






cookcustomhomes

Interior Design Services in Calgary

Interior Design
Services in Calgary

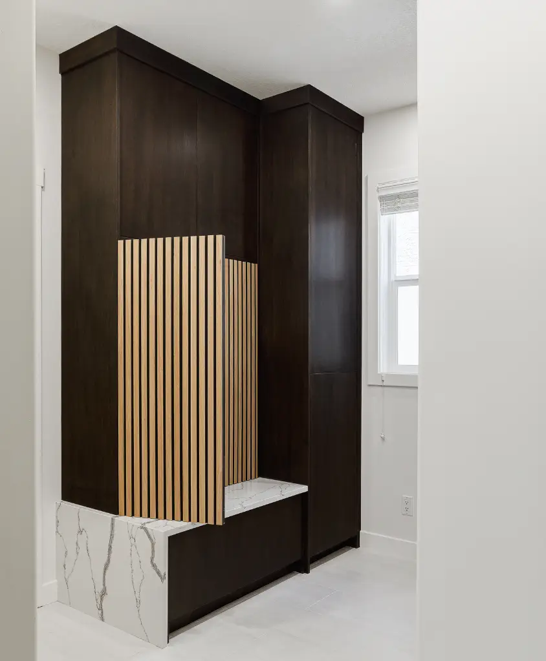
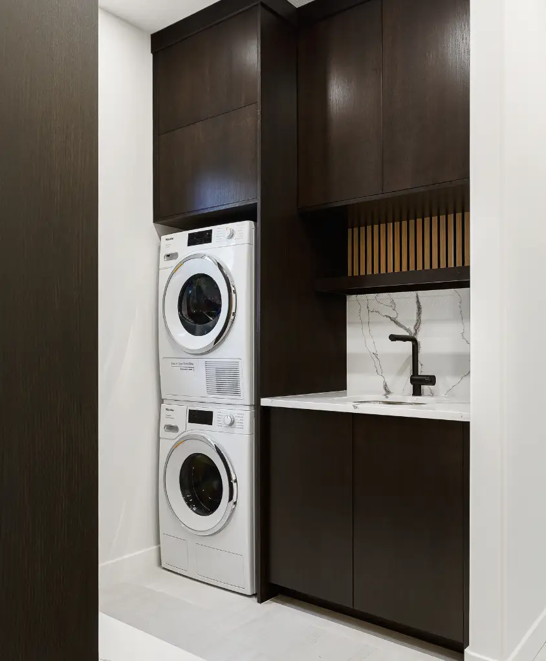
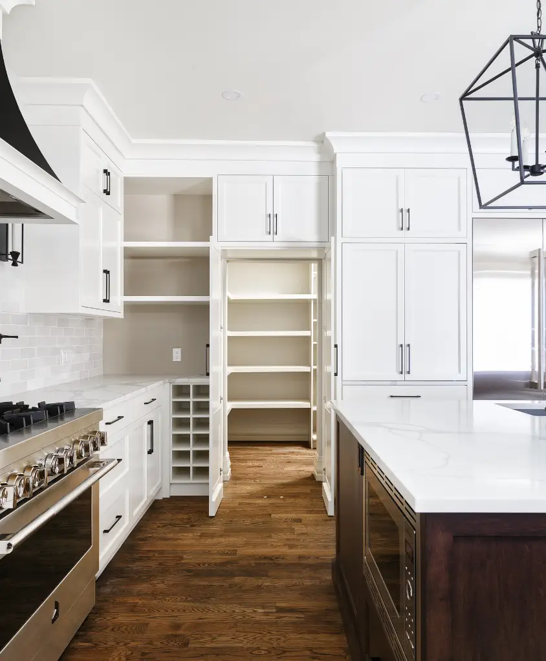
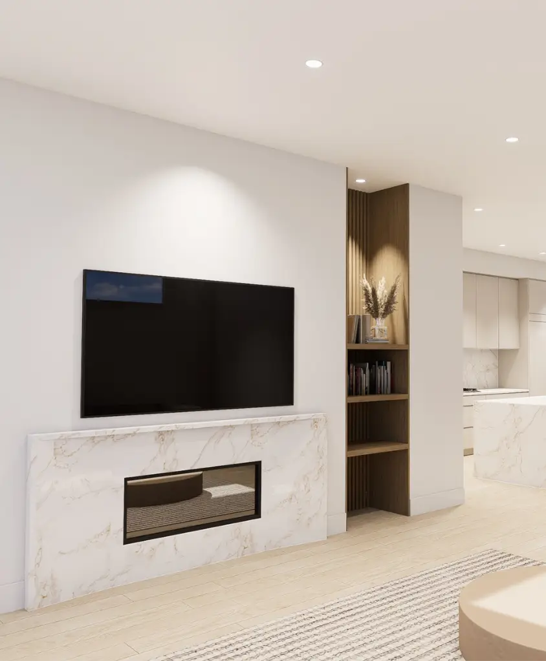
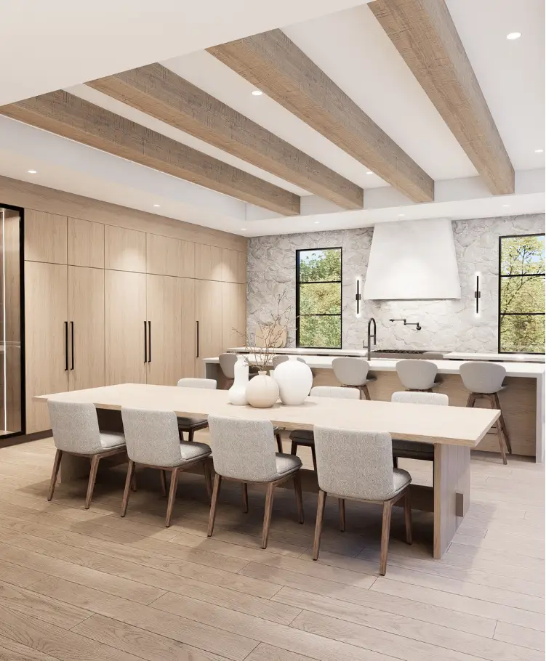
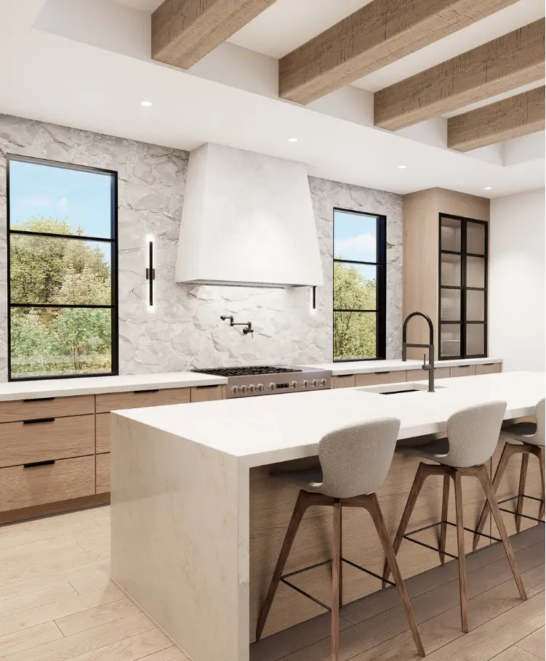
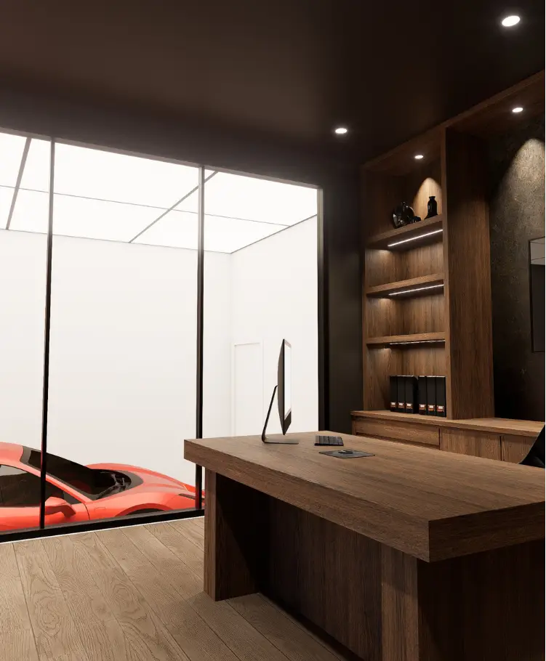
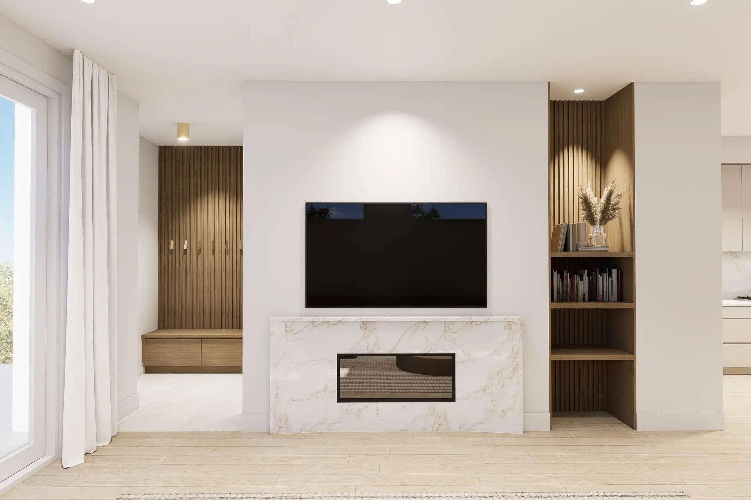
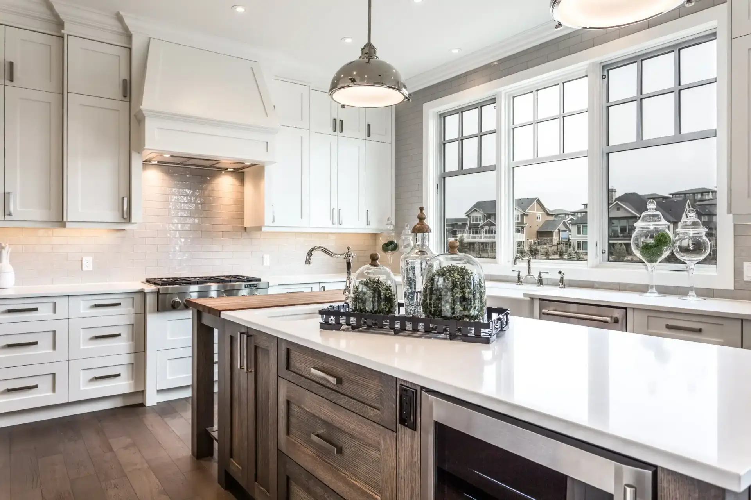
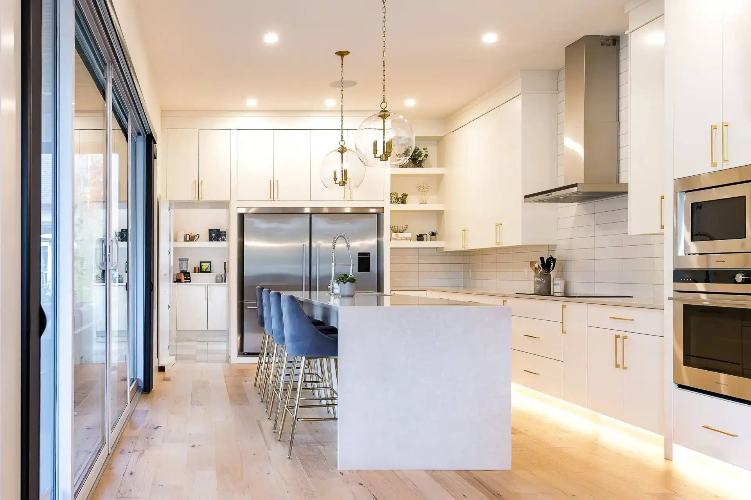
At Cook Custom Homes, we create beautiful, high-end interiors tailored to your lifestyle and vision. Whether you’re renovating, adding on, or building new, we work closely with you to design spaces that truly feel like home.

How We Work

STEP:01

Discovery & Vision Boards

First meeting to creative direction — we explore your lifestyle, needs, and wishes through Pinterest boards and inspiration images to define a concept direction that's completely yours.

STEP:02

Design Development

Concept to creation — we develop preliminary 2D drawings, detailed 3D renderings, and finalize all interior design drawings with full specifications ready for bid and construction.

STEP:03

Selections

Samples to specifications — together we source and select every fixture, finish, fabric, and furnishing, complete with detailed specification lists and installation references for every trade.

STEP:04

Project Coordination

Design to delivery — we review trade quotes for accuracy, attend site walkthroughs, and ensure every design detail is carried through exactly as intended.

STEP:05

Installation & Styling

Keys to turnkey — we oversee the installation of furniture and accessories, styling every last detail so your home is finished, cohesive, and ready to be lived in.

Our Approach to Interior Design

The team at Cook Custom Homes are experts in high-end residential construction. We work closely alongside our clients to bring their vision and lifestyle to reality. Our design direction is inspired by the client’s needs, requirements, and aesthetic. We have experience in a wide range of styles that are bespoke and customized to each individual client. We are passionate about working with clients on their personal homes, whether it be a renovation, addition, or new build. Our process-driven approach helps the design-build process move along smoothly for our clients and the entire team.
Design Process

From Concept to
3D Rendering
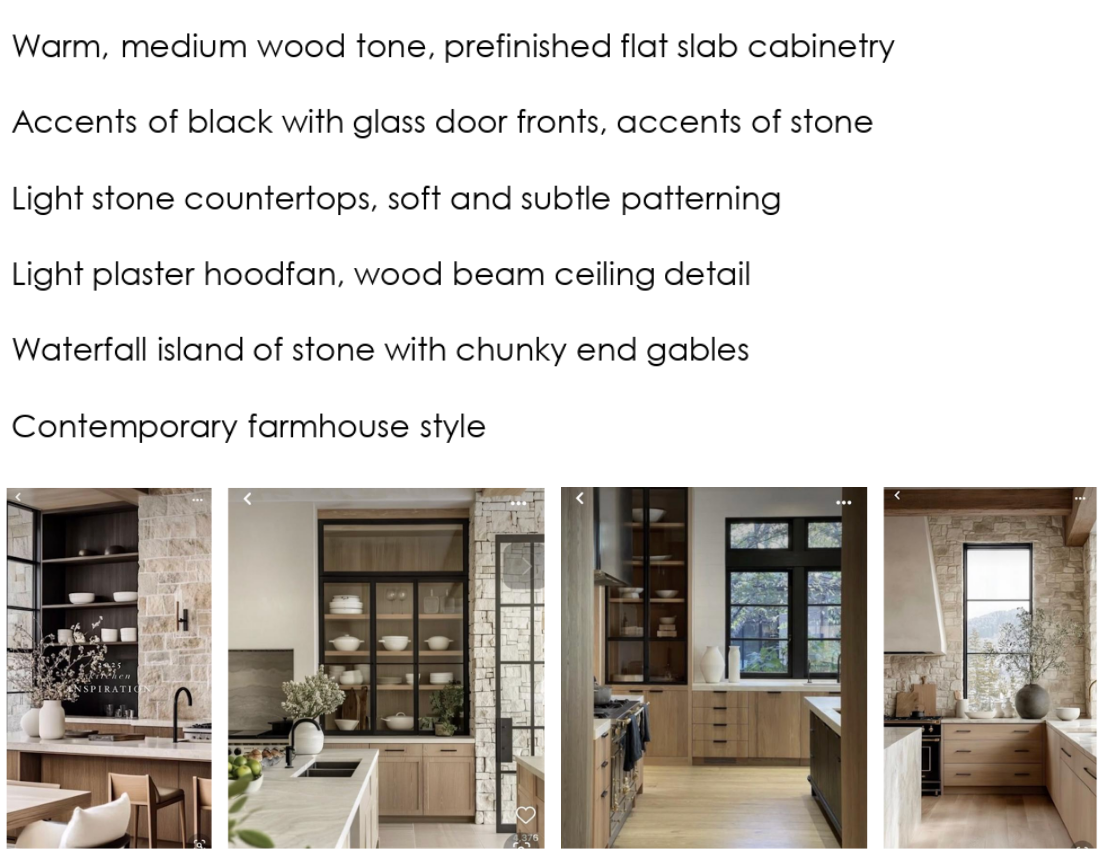
Turning ideas into a build-ready kitchen design
Kitchen concept
01

Concept

We begin by understanding your vision, lifestyle, and design preferences to create the foundation for your dream kitchen.

02

Layout

A detailed floor plan is created to optimize workflow, storage, appliance placement, and overall functionality.
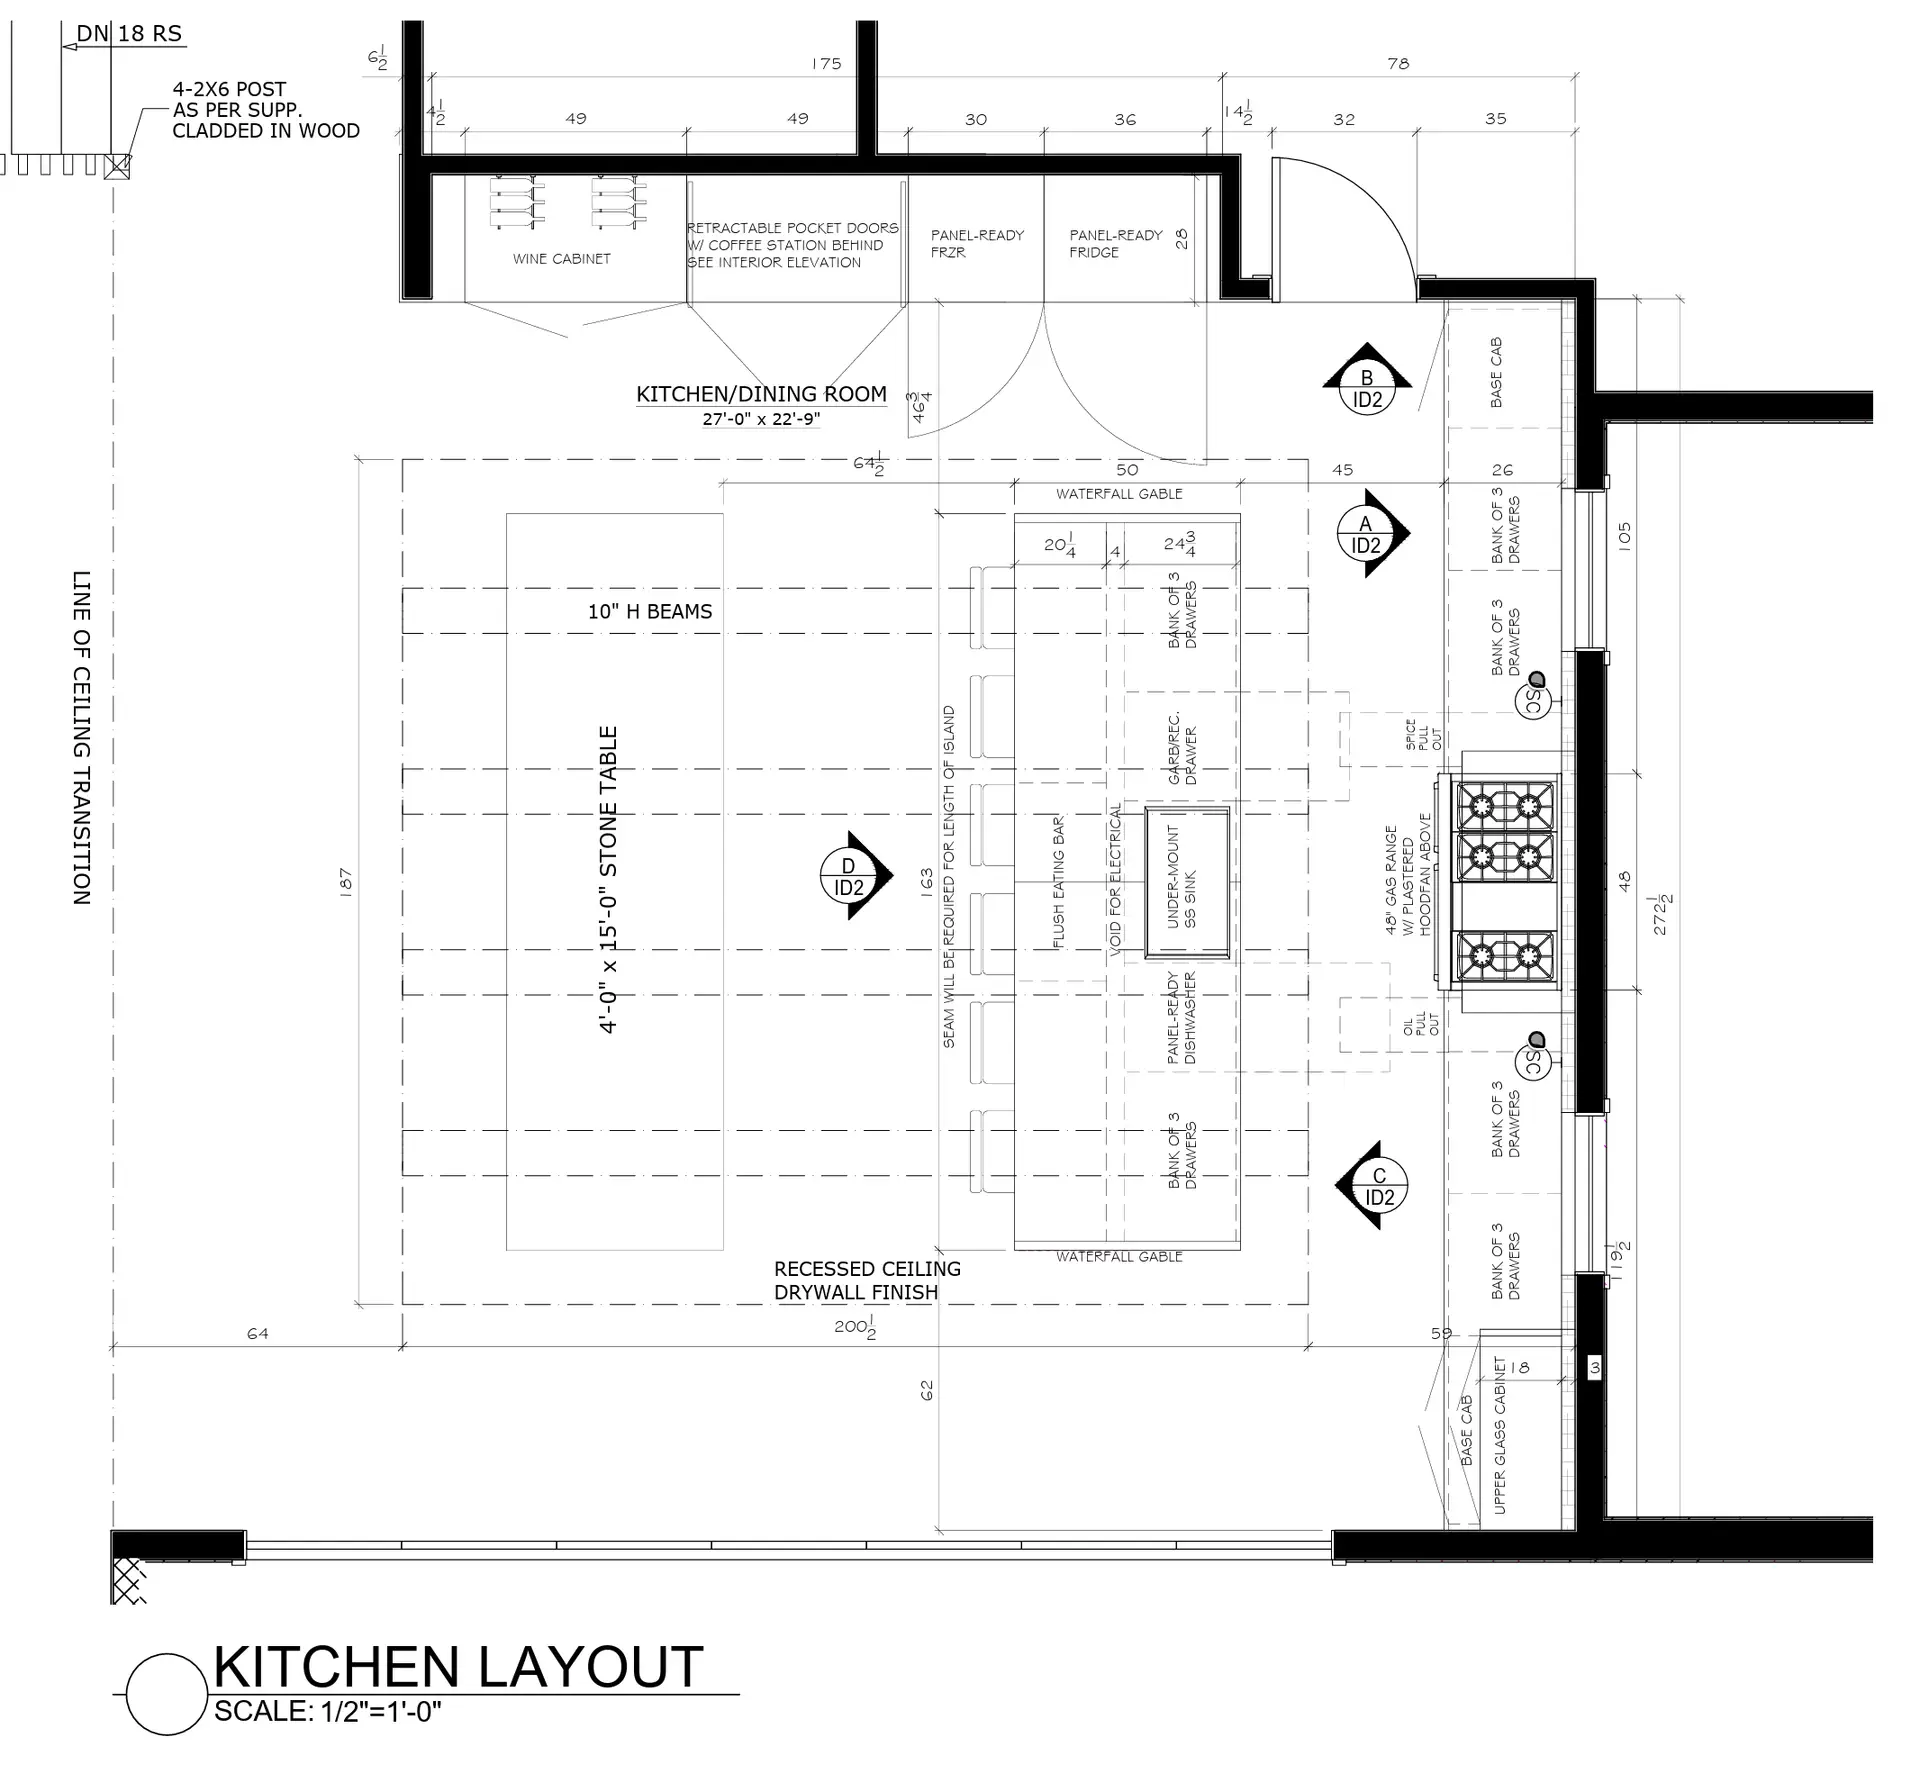
Kitchen layout
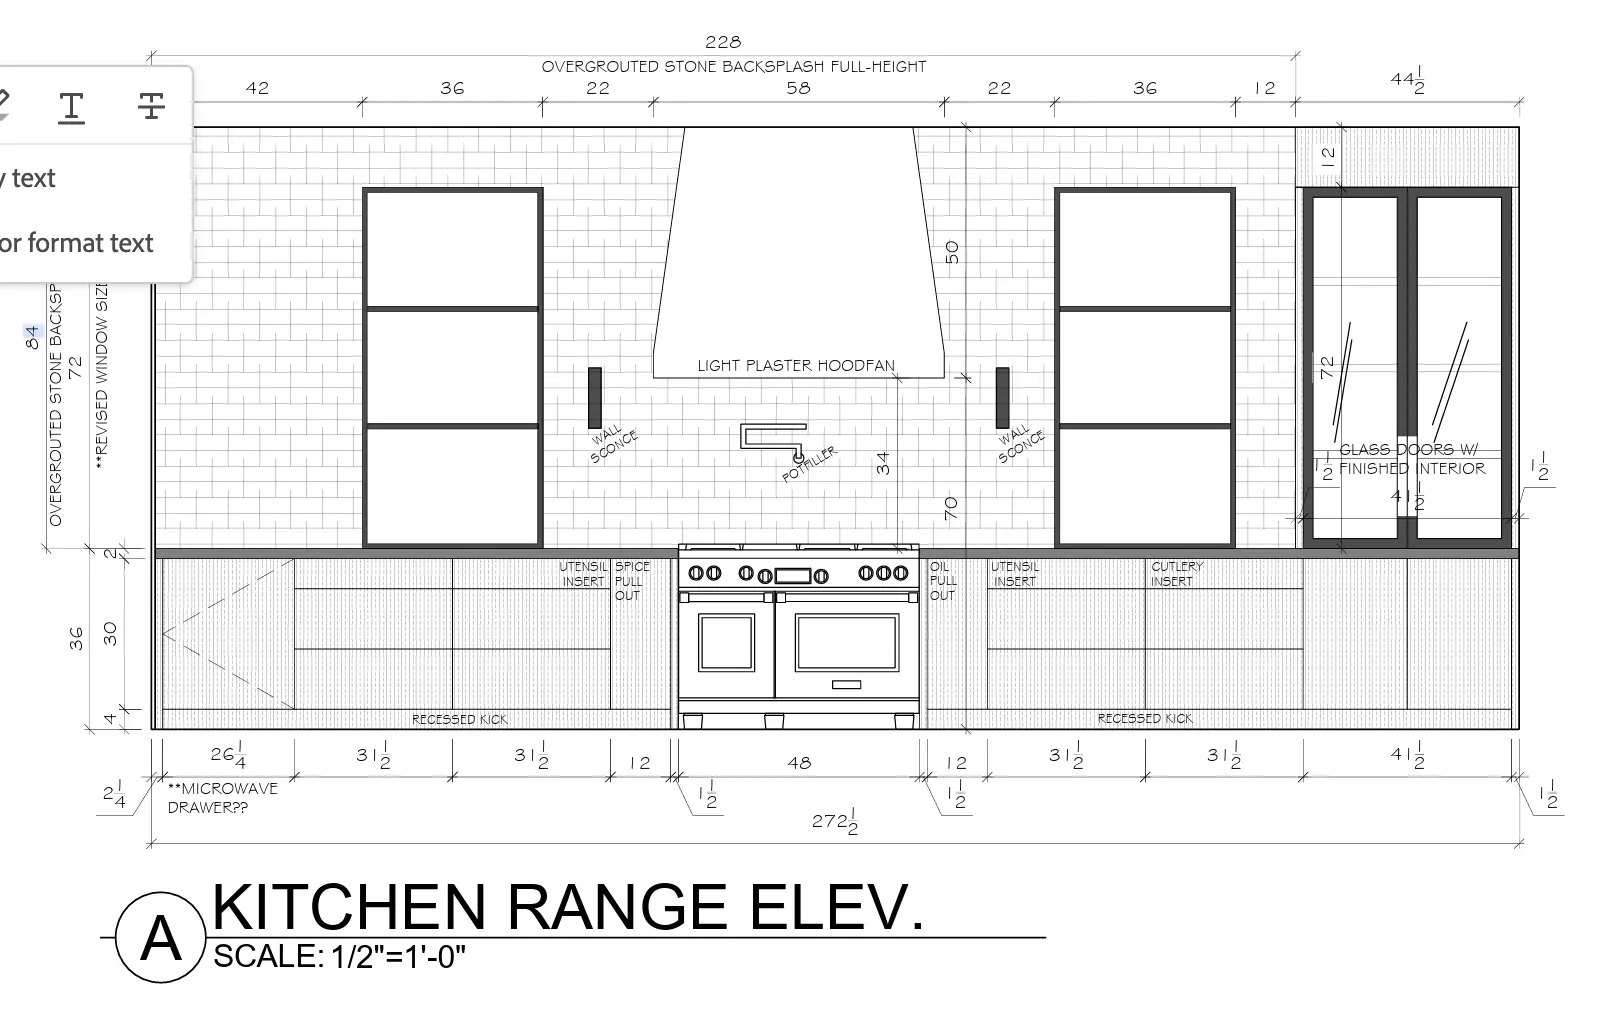
Kitchen elevation
03

Elevation

Detailed elevation drawings define cabinet heights, finishes, dimensions, and construction details before manufacturing begins.

04

Rendering

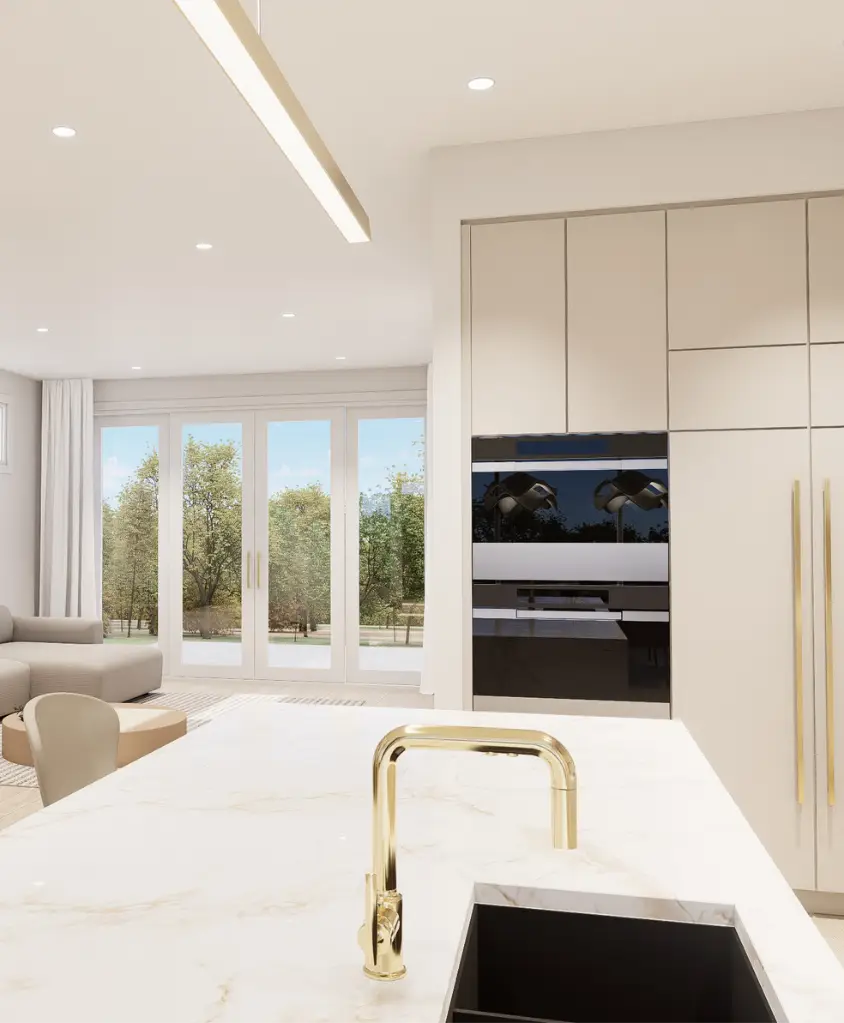
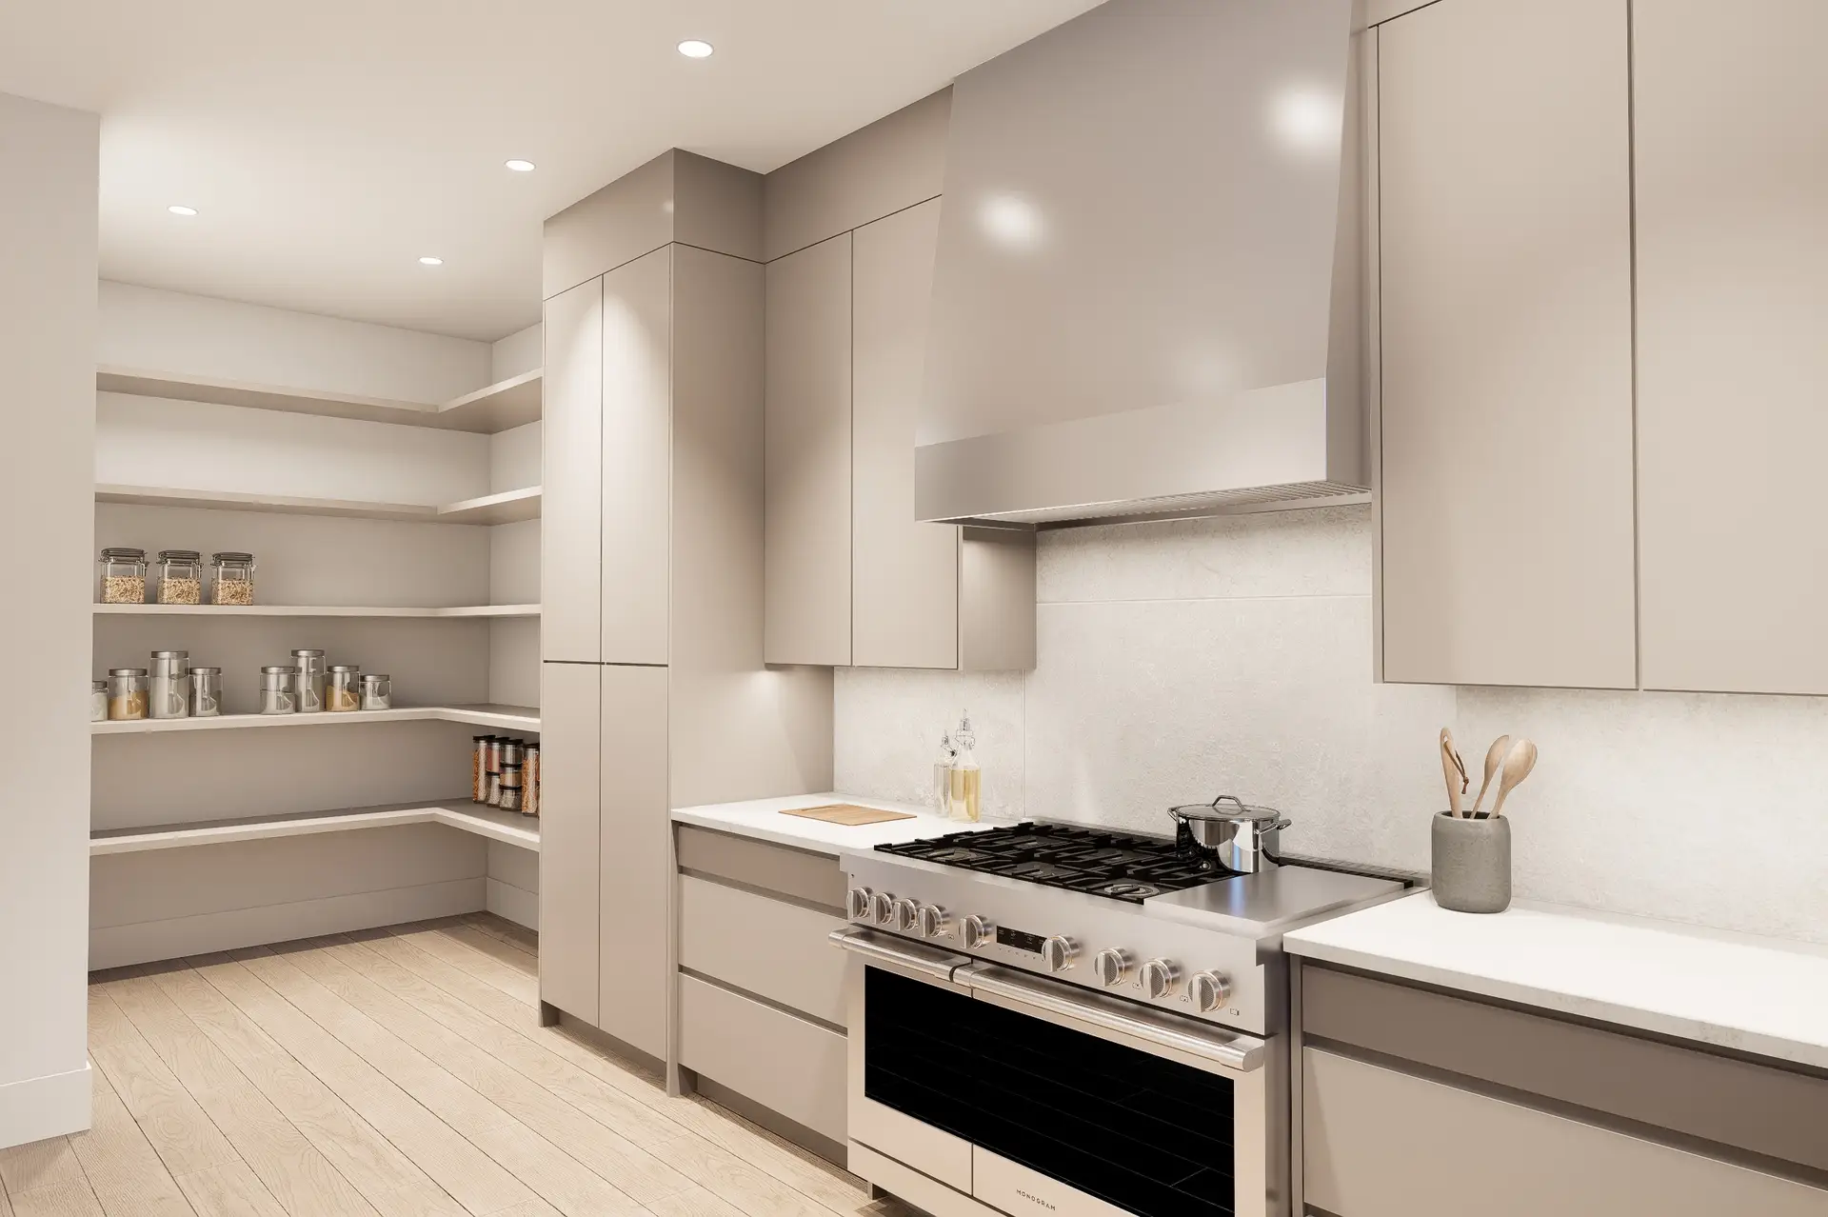
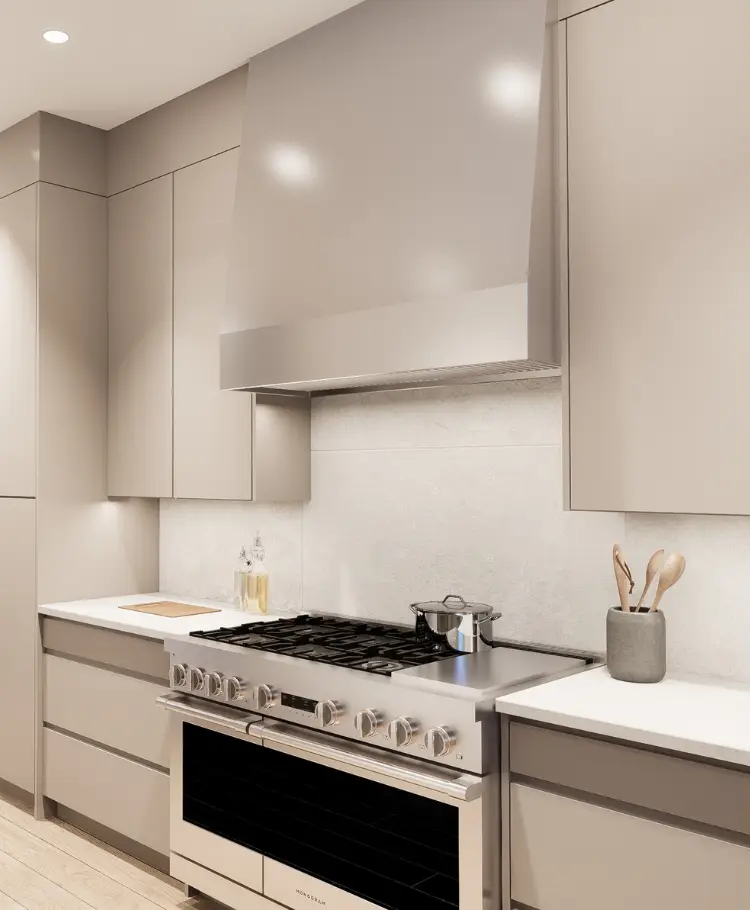
Photorealistic 3D renderings allow you to see your future kitchen, make refinements, and approve every detail with complete confidence.

Kitchen 3D rendering

Every Detail Planned Before Construction Begins.

From the first concept to the final rendering, every decision is carefully planned to ensure a seamless build and a kitchen designed perfectly for your home.
What We Offer

Concept & Design Development

Space Planning & Furniture Layouts

Furniture Sourcing & Custom Furniture Design

3D Renderings & Presentation Drawings

Material Boards & Selection Guides

Interior & Exterior Finishes, Fixtures & Materials

Custom Millwork & Cabinetry Design

Construction Drawings (AutoCAD)

Project Management & Site Meetings

Builder/Contractor Liaison & Admin

Trade Walk-Throughs & Collaboration

Material & Furniture Procurement

Soft Goods, Staging & Window Coverings

Furniture & Décor Styling or Turn-Key Services

Why Work With Us?

Wide Style Range

From classic to modern, we customize designs to fit your taste.

Smooth, Clear Process

Clear communication keeps your project smooth, simple, and stress-free.

Personalized Designs

We listen to your needs and style to create interiors that are uniquely yours.

Passion for Your Home

Renovation, addition, or new build.we bring expertise to every project.

What Our Clients Say

Frequently Asked Questions

Renovation makes sense when location, lot value, structural integrity, and renovation costs favor staying. New construction may be preferable if foundation issues exist, major systems need replacement, or renovation costs approach 70%+ of new construction. We provide comparative analysis to support informed decisions.
Depends on renovation scope. Partial renovations often allow continued occupancy with temporary inconveniences. Whole-home renovations may require temporary relocation for safety, efficiency, and timeline optimization. We assess feasibility during planning.
We document discoveries, assess implications, develop solution options, and provide cost/timeline impacts before proceeding. Our transparent approach ensures you make informed decisions about addressing unexpected conditions.
Permit requirements depend on renovation scope. Structural changes, electrical upgrades, plumbing modifications, and additions typically require permits. We handle permit applications, inspections, and compliance documentation throughout the renovation process.
We establish protected zones, use dust barriers, cover furnishings, and coordinate item relocation as needed. Our site management protocols minimize dust migration and protect your possessions throughout construction.

Ready to Transform
Your Home?

Let’s create an interior that reflects your lifestyle and makes your home truly yours.
Scroll to Top