

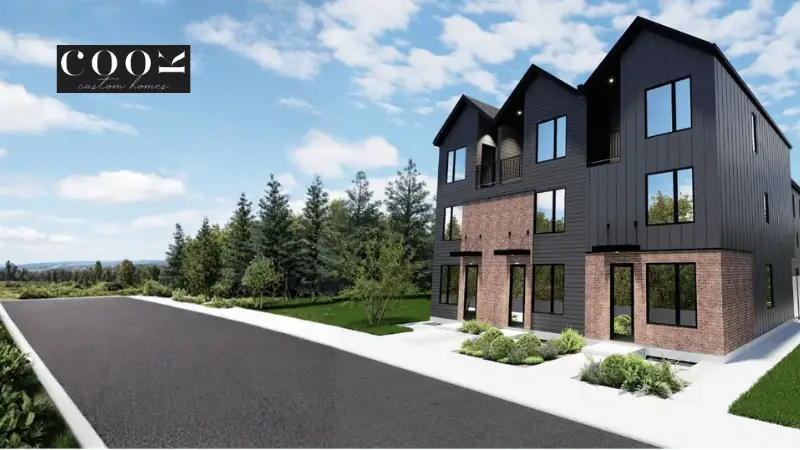
If you’re researching multi family development in Calgary, you’re probably asking a practical question: can your land, budget, and development goals come together into a project that makes financial and planning sense?
The answer depends on several factors, including the property’s current land-use district, site conditions, number of units, intended housing type, servicing requirements, construction costs, and the approvals needed from the City of Calgary.
Multi-unit residential projects can range from duplexes and townhouses to low-rise apartment buildings and purpose-built rental properties. Each option comes with different design requirements, costs, timelines, and development considerations.
This guide explains how multi-unit projects work in Calgary, how they differ from single-family construction, what property owners should investigate before moving forward, and what to look for when choosing a builder or development partner.
What Is Multi Family Development?
Multi family development is the planning and construction of residential properties designed to accommodate multiple separate households on one site or across a development parcel.
Unlike a traditional detached home, a multi-unit project requires decisions around unit configuration, shared infrastructure, parking, access, servicing, building design, zoning, and permitting.
Common project types include:
- Duplexes and semi-detached homes – Two residential units that may share a wall while maintaining separate entrances and living spaces.
- Townhouses – Multiple attached homes arranged within a development, often with individual entrances and private outdoor areas.
- Rowhouses – Attached residential units that may follow a consistent architectural and site design.
- Low-rise apartment buildings – Multiple dwelling units within one building, commonly sharing entrances, circulation areas, and building systems.
- Purpose-built rental properties – Multi-unit buildings designed to be retained and operated as long-term rental housing.
- Infill residential projects – New housing constructed within an established Calgary neighbourhood rather than on previously undeveloped land.
The right project type depends on the property’s zoning, physical characteristics, local planning requirements, market demand, and the owner’s long-term objectives.
Why Are Multi-Unit Projects Becoming More Important in Calgary?
Calgary continues to experience residential growth and ongoing demand for different types of housing. This has increased interest in making efficient use of available land while creating housing options between detached homes and larger apartment developments.
Several factors can influence this type of project.
Better Use of Available Land
A single parcel may potentially accommodate several residential units rather than one detached dwelling, depending on the applicable land-use district and site requirements.
This can make development attractive to landowners who want to explore alternative uses for an existing property.
Infill Opportunities
Infill construction allows new housing to be introduced into established neighbourhoods.
However, an infill site can also present challenges such as:
- Existing structures
- Mature landscaping and trees
- Irregular lot dimensions
- Utility locations
- Drainage requirements
- Neighbouring properties
- Parking and access limitations
- Existing site conditions
Because of these variables, a detailed feasibility review should happen before significant design or construction commitments are made.
Housing Demand
Different households have different housing needs. Townhomes, rowhouses, rental properties, and other multi-unit formats can provide alternatives to traditional detached housing.
For investors, the potential demand for different unit types can also influence decisions about unit mix, building size, amenities, and long-term ownership strategy.
Multi Family Construction in Calgary: How the Process Works
A multi-unit project generally requires more coordination than a conventional single-family home.
While every property is different, the process can be broken into several major stages.
1. Site and Feasibility Assessment
Before investing heavily in architectural plans, the property should be evaluated.
Important considerations include:
- Current land-use district
- Lot dimensions
- Site access
- Existing structures
- Grade and topography
- Easements and encumbrances
- Parking requirements
- Setbacks
- Building form
- Utility and servicing capacity
- Potential unit count
- Construction constraints
Calgary provides an online tool that allows property owners to identify the land-use district associated with an address. The applicable district and Land Use Bylaw rules then help determine what development options may be available.
This early investigation can prevent a common mistake: designing a project first and discovering later that the proposed building does not align with the site’s planning requirements.
2. Project Design and Planning
Once the site appears feasible, the next step is developing a concept that balances the owner’s goals with planning and construction requirements.
Depending on the project, this can involve:
- Architectural design
- Structural engineering
- Civil engineering
- Site planning
- Landscape planning
- Parking and access planning
- Utility coordination
- Building-code considerations
For larger developments, these disciplines need to work together rather than being treated as separate stages.
3. Development and Building Permits
The approval requirements depend on the specific project and property.
The City of Calgary states that development permits help ensure proposed developments comply with the Land Use Bylaw and Alberta Building Code. The City also notes that land-use districts have their own development rules.
For multi-residential projects, a development permit may involve planning, engineering, site, parking, access, and other considerations.
Calgary also identifies multi-residential buildings with more than two units within its commercial, multi-residential and industrial building-permit information.
If the proposed use or density does not align with the property’s current designation, a land-use redesignation may also need to be considered.
4. Construction
After the required approvals and permits are obtained, construction can begin.
Multi-unit construction requires careful coordination because several homes or dwelling units may depend on shared:
- Foundations
- Structural elements
- Mechanical systems
- Electrical infrastructure
- Plumbing
- Fire-safety systems
- Access areas
- Landscaping
- Site services
Scheduling materials, trades, inspections, and site activities becomes increasingly important as project complexity increases.
5. Completion and Handover
The final stage depends on the project’s ownership model.
A development intended for individual sales may involve unit completion, inspections, documentation, and buyer possession.
A rental property requires a different handover process focused on building readiness, tenant operations, property management, and long-term maintenance.
How Is Multi-Unit Construction Different From Building a Single Home?
The biggest difference is coordination and scale.
A single-family home generally has one household, one primary living environment, and a relatively straightforward site arrangement.
A multi-unit project can involve several households, shared infrastructure, more complex site planning, additional consultants, and more extensive approval requirements.
The major differences often include:
| Single-Family Home | Multi-Unit Project |
| One primary dwelling | Multiple dwelling units |
| Simpler site planning | More complex site planning |
| Fewer shared systems | Shared infrastructure may be required |
| Smaller construction team | Larger consultant and trade coordination |
| Simpler scheduling | More detailed sequencing |
| Limited unit configuration | Unit mix and layout become important |
| Usually one ownership outcome | May involve sale, rental, or mixed strategies |
This is why experience with single-family homes does not necessarily translate directly to larger residential development projects.
What Property Owners Should Check Before Starting
Before purchasing land or committing to a construction plan, property owners should answer several important questions.
Does the zoning support the proposed project?
The property’s current land-use district should be reviewed before assuming a particular number of units or building type will be permitted.
Calgary’s Land Use Bylaw establishes development rules for different districts, and requirements can vary depending on the property and proposed use.
How many units can realistically fit?
The theoretical maximum and the financially practical number may not be the same.
Parking, setbacks, building footprint, access, servicing, landscaping, site configuration, and construction economics can all influence the final design.
Will the property require redesignation?
If the proposed development does not align with the existing land-use designation, a land-use amendment may be necessary.
Calgary currently identifies a 180-calendar-day decision target for land-use redesignation applications, although individual circumstances and process requirements can affect actual timelines.
What will the complete project cost?
The budget should extend beyond construction.
Potential costs can include:
- Land acquisition
- Architectural services
- Engineering
- Planning
- Surveying
- Permits and fees
- Demolition
- Site preparation
- Utility work
- Construction
- Financing
- Landscaping
- Legal and professional services
- Contingencies
- Marketing or leasing
A realistic feasibility model should account for the full development cost rather than focusing only on the construction contract.
Infill Development in Calgary
Infill development involves creating new housing within an existing urban area rather than developing a completely new greenfield site.
For property owners, infill can provide opportunities to increase housing supply in established communities. However, these projects often require careful consideration of existing neighbourhood conditions.
Common challenges include:
- Demolition of an existing home
- Limited construction access
- Tight property lines
- Existing utilities
- Mature trees
- Drainage
- Neighbouring structures
- Site grading
- Construction staging
- Community context
Successful infill planning starts with understanding the property before finalizing the building concept.
Purpose-Built Rental Development
A purpose-built rental project is designed to be retained and operated as rental housing rather than sold unit by unit.
That changes many of the decisions made during planning and design.
For example, investors may need to consider:
Unit Mix
The balance between one-, two-, and three-bedroom units can influence rental demand and operating performance.
Durability
Materials and finishes need to withstand regular use and ongoing tenant turnover.
Operating Costs
Energy efficiency, maintenance requirements, mechanical systems, and building management can influence long-term expenses.
Amenities
Shared spaces, storage, parking, outdoor areas, and other amenities may affect tenant experience and leasing appeal.
Long-Term Strategy
The building should be evaluated not only on construction cost but also on how it is expected to perform as a long-term asset.
For investors considering rental housing, construction decisions should therefore be connected to the property’s intended operating strategy from the beginning.
How to Choose a Calgary Builder for a Multi-Unit Project
Choosing a construction partner is an important part of the development process.
Instead of focusing only on the lowest construction quote, property owners should look at the builder’s experience, communication process, project management approach, and ability to coordinate complex residential work.
Ask potential builders:
1. Have you completed similar projects?
Experience should be relevant to the actual project type.
A contractor experienced primarily with detached homes may have a different capability set from a company that regularly coordinates multi-unit residential construction.
2. Who manages the project?
Understand who will coordinate architects, engineers, trades, inspections, suppliers, and site activities.
3. How are budget changes handled?
Construction costs can change as project details develop. Ask how variations, allowances, and unforeseen site conditions are documented and communicated.
4. How do you approach scheduling?
A realistic construction schedule should account for approvals, procurement, inspections, trade availability, and project-specific complexities.
5. Can you explain the construction process clearly?
A good development partner should be able to explain what happens next, what information is needed, and which decisions could affect cost or schedule.
How Cook Custom Homes Approaches Multi-Unit Residential Projects
Cook Custom Homes works with property owners, investors, and development clients in Calgary who are exploring residential construction opportunities.
The right approach depends on the property, proposed unit count, project type, budget, design objectives, and development requirements.
Whether you’re considering an infill project, townhouse concept, duplex, or another multi-unit residential property, early planning can help identify potential constraints before they become expensive problems.
Cook Custom Homes can work with clients through the planning and construction process, helping coordinate the residential building side of the project around the project’s specific requirements.
If you already own a property or are evaluating a potential site, discussing the project early can help you understand the next steps before committing to a full construction plan.
Frequently Asked Questions
What is multi family development?
It is the process of planning and constructing residential properties that contain multiple separate dwelling units. Examples include duplexes, townhouses, rowhouses, and apartment buildings.
Is multi family development allowed on every Calgary property?
No. Development potential depends on the property’s land-use district, applicable regulations, site characteristics, and the proposed use. Calgary recommends checking the property’s land-use district and reviewing the applicable Land Use Bylaw requirements before proceeding.
Do multi-unit projects require a development permit in Calgary?
Many do. Calgary states that a development permit is required for developments unless they fall within specified exemptions. The exact requirements depend on the project and property.
How long does a Calgary multi-unit project take?
There is no single timeline because project duration depends on site complexity, project size, approvals, design, construction, and whether land-use changes are required.
For current planning purposes, Calgary lists a 120-calendar-day target for multi-disciplinary development permit applications and a 180-calendar-day target for land-use redesignation applications, with actual timelines varying by application.
Do I need land-use redesignation?
Not necessarily. It depends on the property’s existing land-use designation and the proposed development. If the intended use or density does not align with the current designation, a land-use amendment may be required.
Is building rental housing different from building homes for sale?
Yes. A rental property is generally planned around long-term operation, tenant demand, durability, maintenance, and operating costs. A build-to-sell project may place greater emphasis on individual unit appeal, buyer preferences, and sales strategy.
Can an existing house be replaced with a multi-unit project?
Potentially, depending on the property’s land-use district, site conditions, proposed building, and applicable City requirements. An existing structure may need to be demolished before construction, but this should be confirmed during the property’s feasibility and planning review.
Final Thoughts
A successful Calgary residential development project starts well before construction begins.
The most important early questions are not simply how many units can fit on a property, but whether the proposed project aligns with the land-use district, site conditions, budget, market strategy, approval requirements, and long-term objectives.
For landowners and investors, a detailed feasibility review can help identify opportunities and constraints before major design and construction expenses are committed.
If you’re considering a multi-unit residential project in Calgary, Cook Custom Homes can help you explore the construction side of the opportunity and determine the practical next steps for your property.
Planning requirements and approval processes can change, so always confirm current requirements directly with the City of Calgary before making development or investment decisions.